Greenhill Park
PROJECT
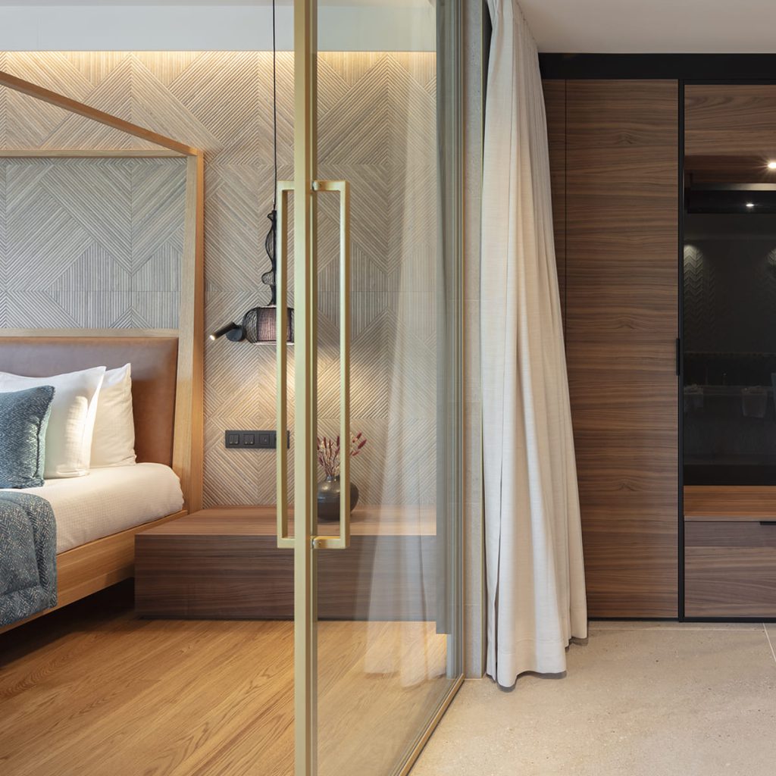
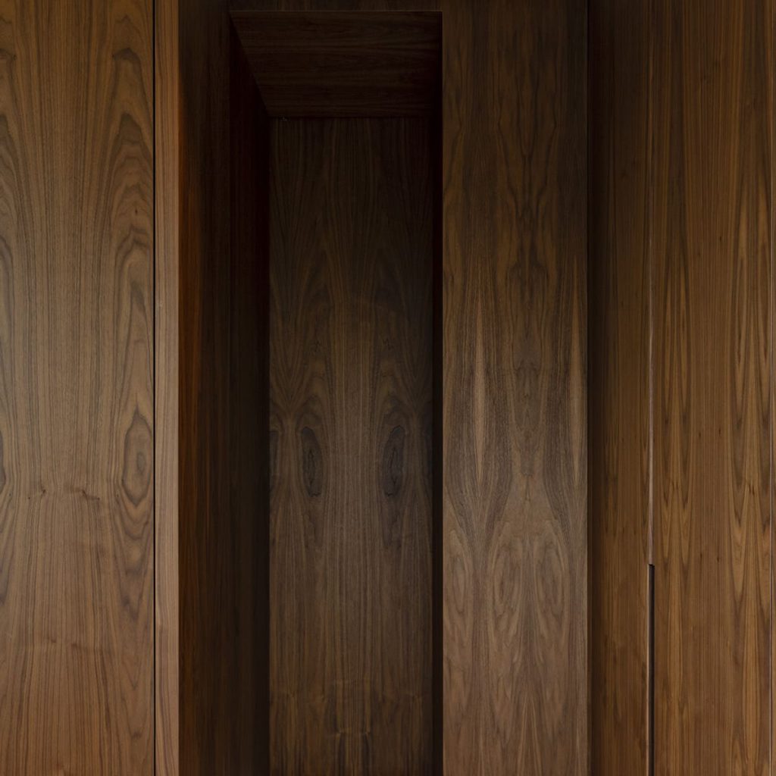
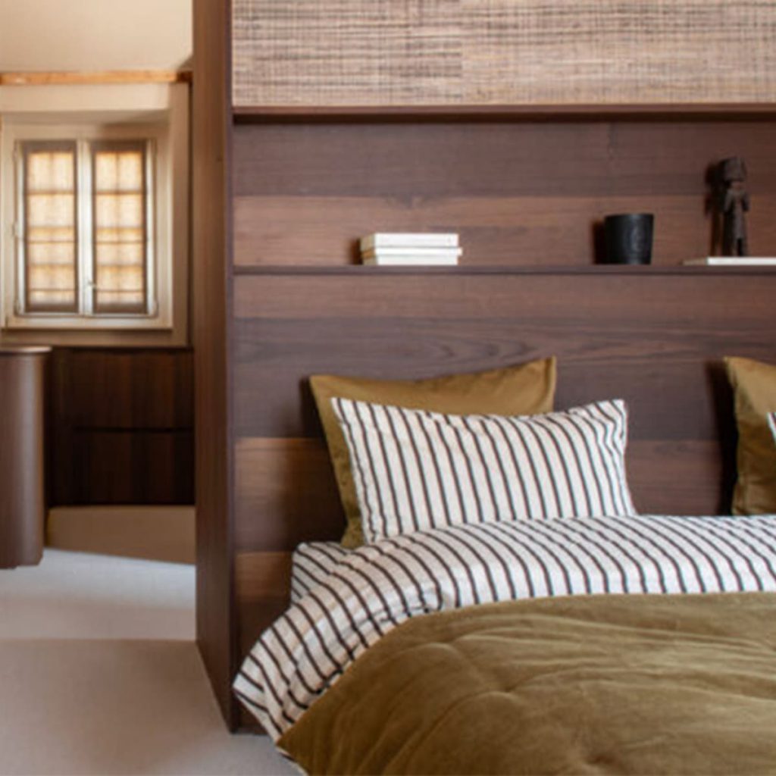
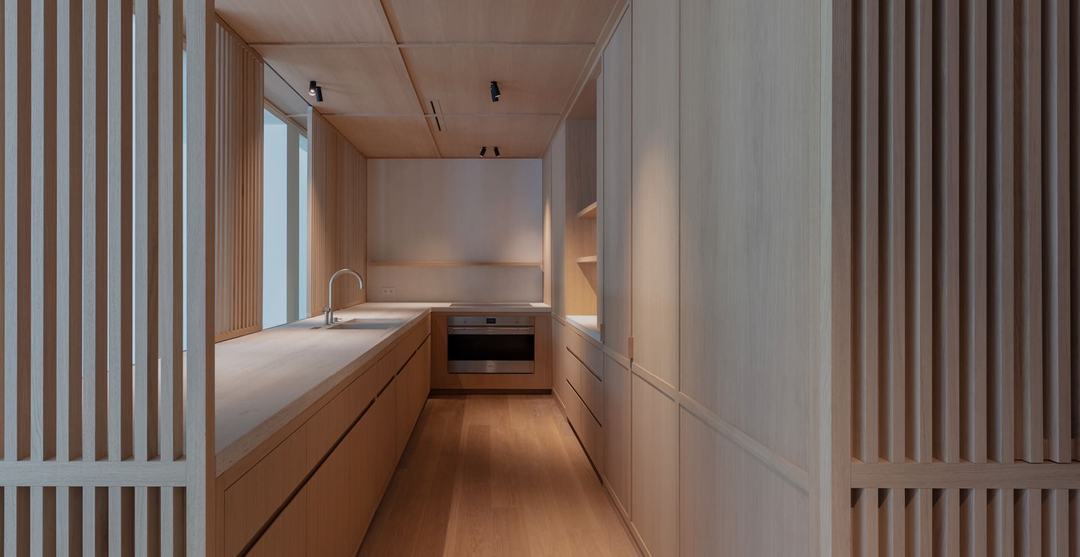
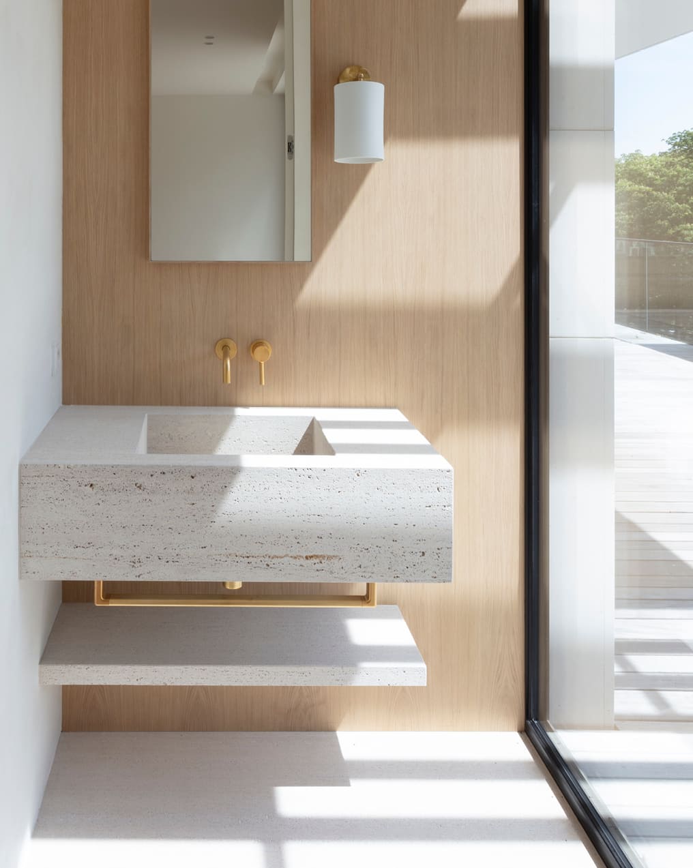
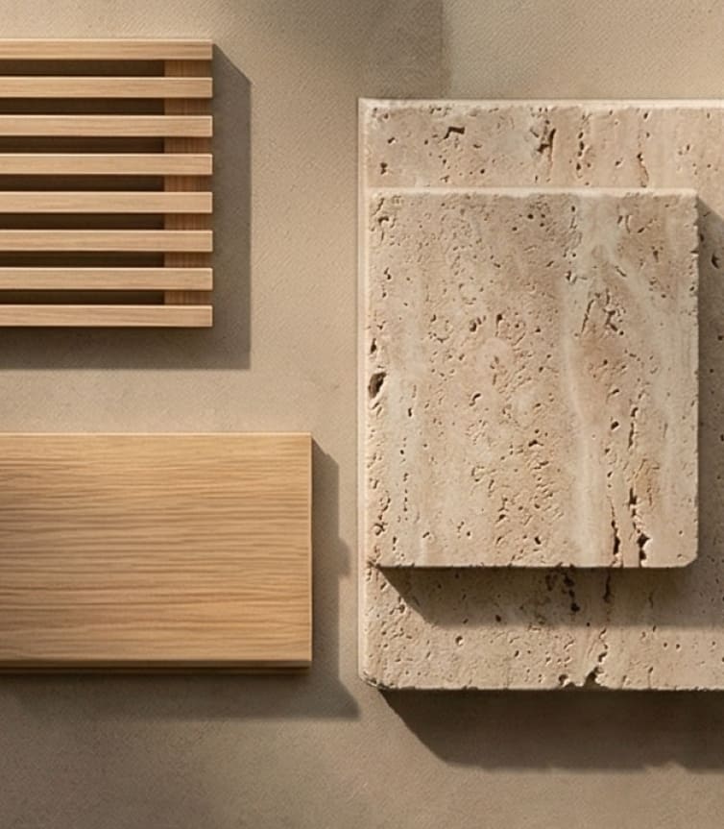
This project is a masterclass in warm minimalism, defined by its seamless integration of light oak timber and natural stone. The interior architecture utilizes vertical wooden slats and clean-lined cabinetry to create a rhythmic flow between the private quarters and the light-filled living areas.
ARCHITECT
Nathalie Deboel
EXPERTISES
Joiner / Cabinet Maker, Marble Mason / Stone Cutter, Parquet layer, Painter, Plasterer, Aluminum Joiner
MATERIALS
Wood, Travertine, Brass / Brushed Gold, Black metal, Glass, Matte paint
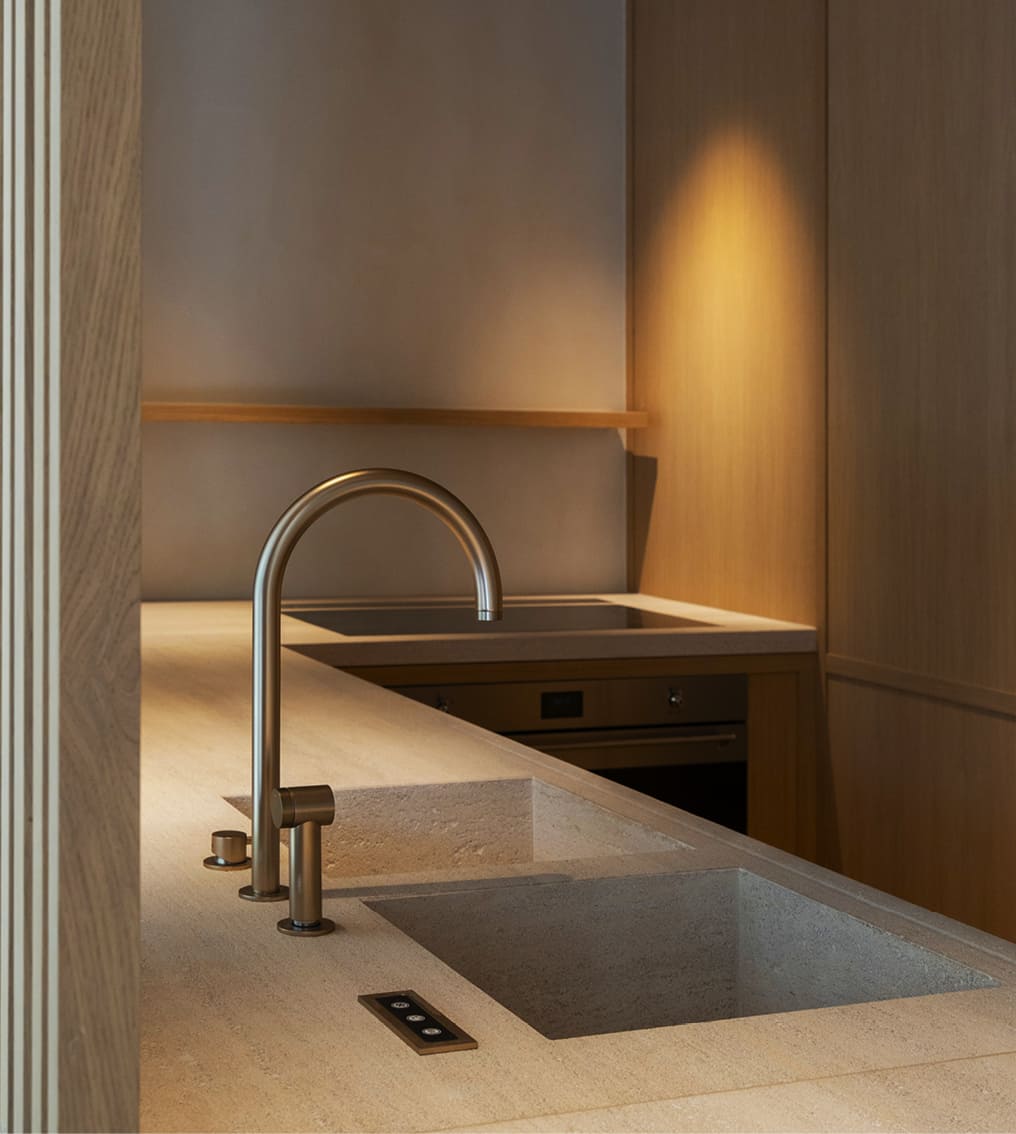
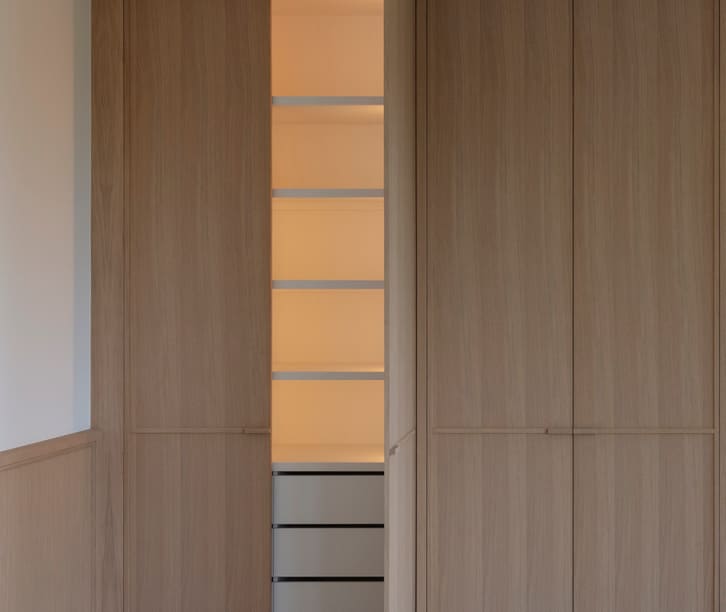
True elegance is found in the rhythmic dialogue between natural texture and disciplined geometry.
More about the project
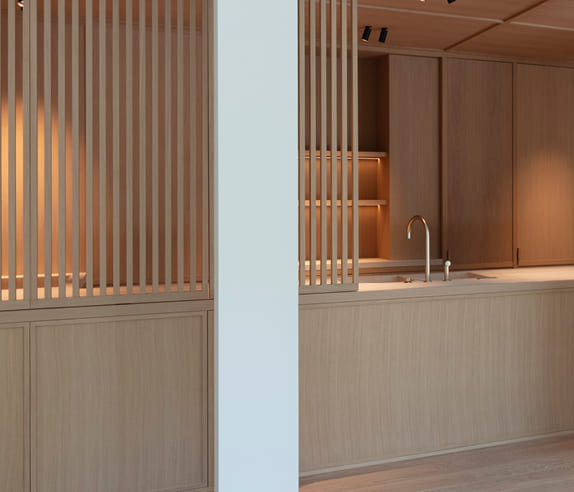
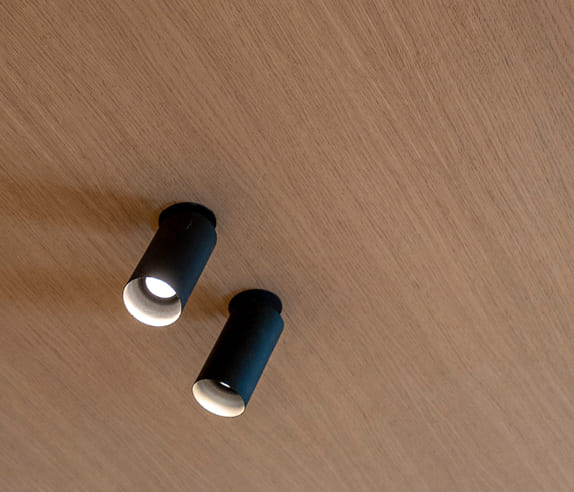
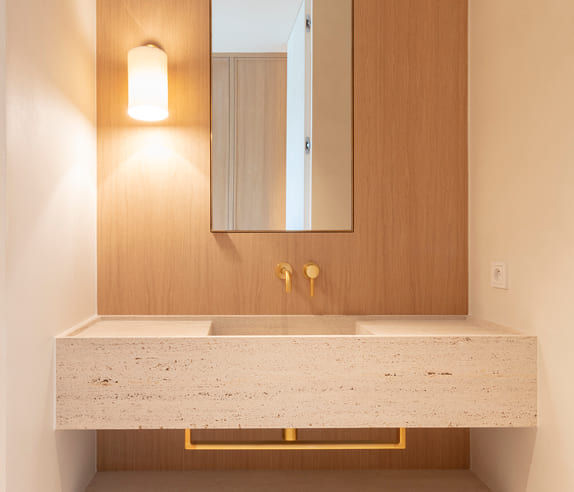
By stripping away visual clutter, the project allows the natural grain of the wood and the play of sunlight to become the primary decorative elements.