Modern Transition
PROJECT
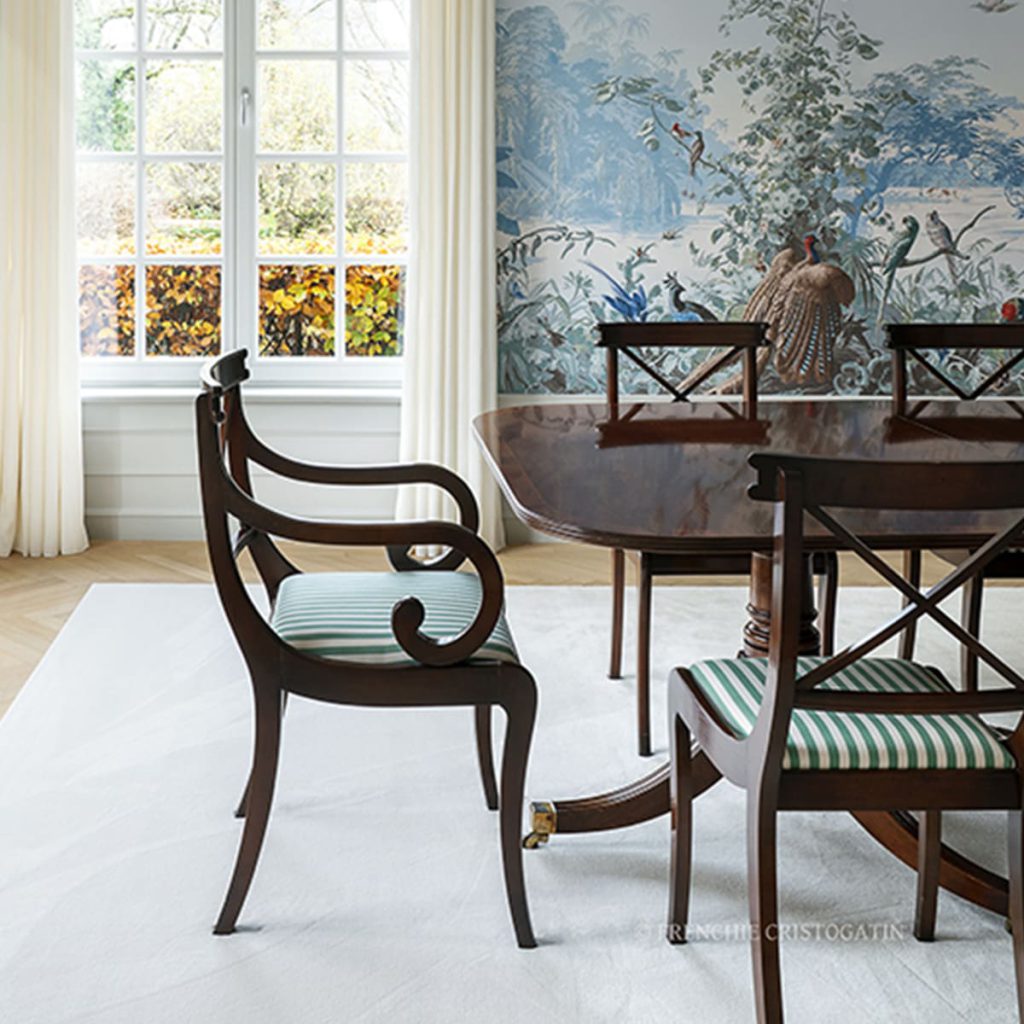
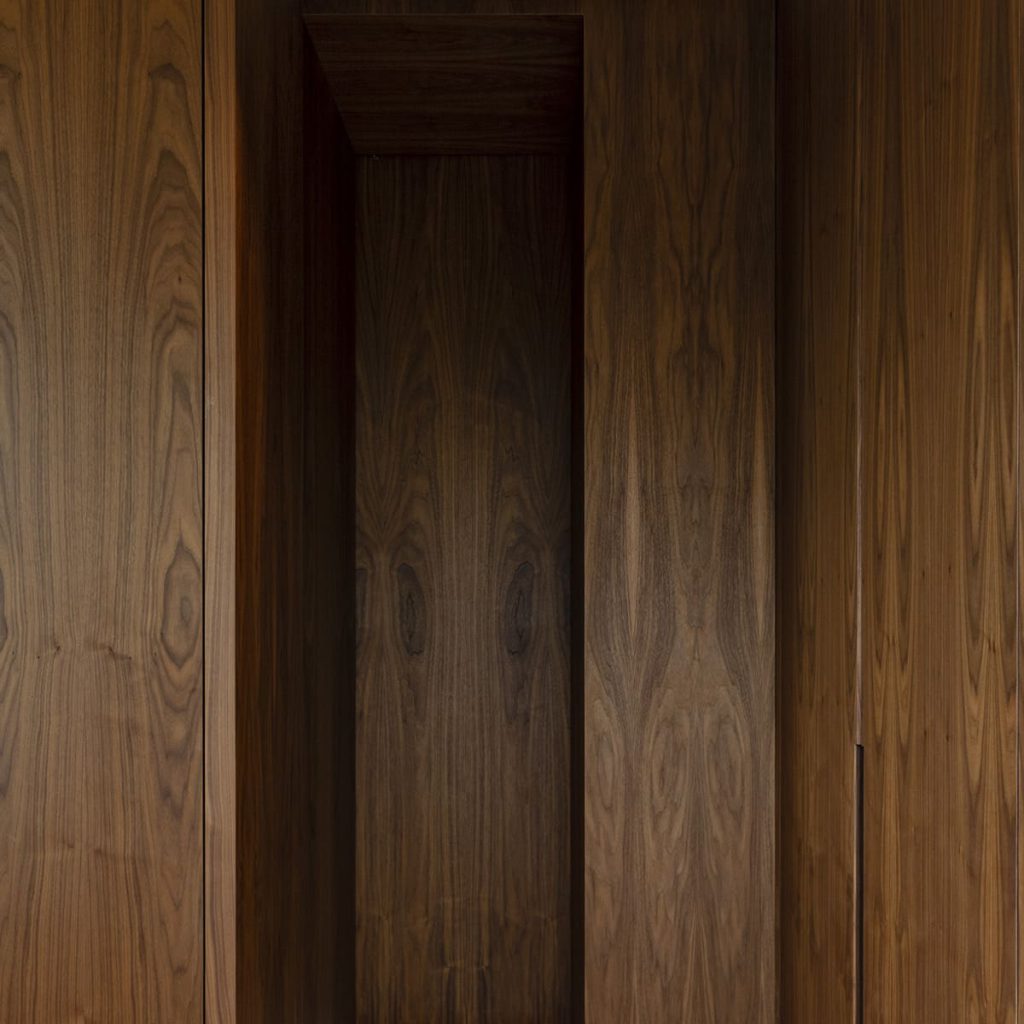
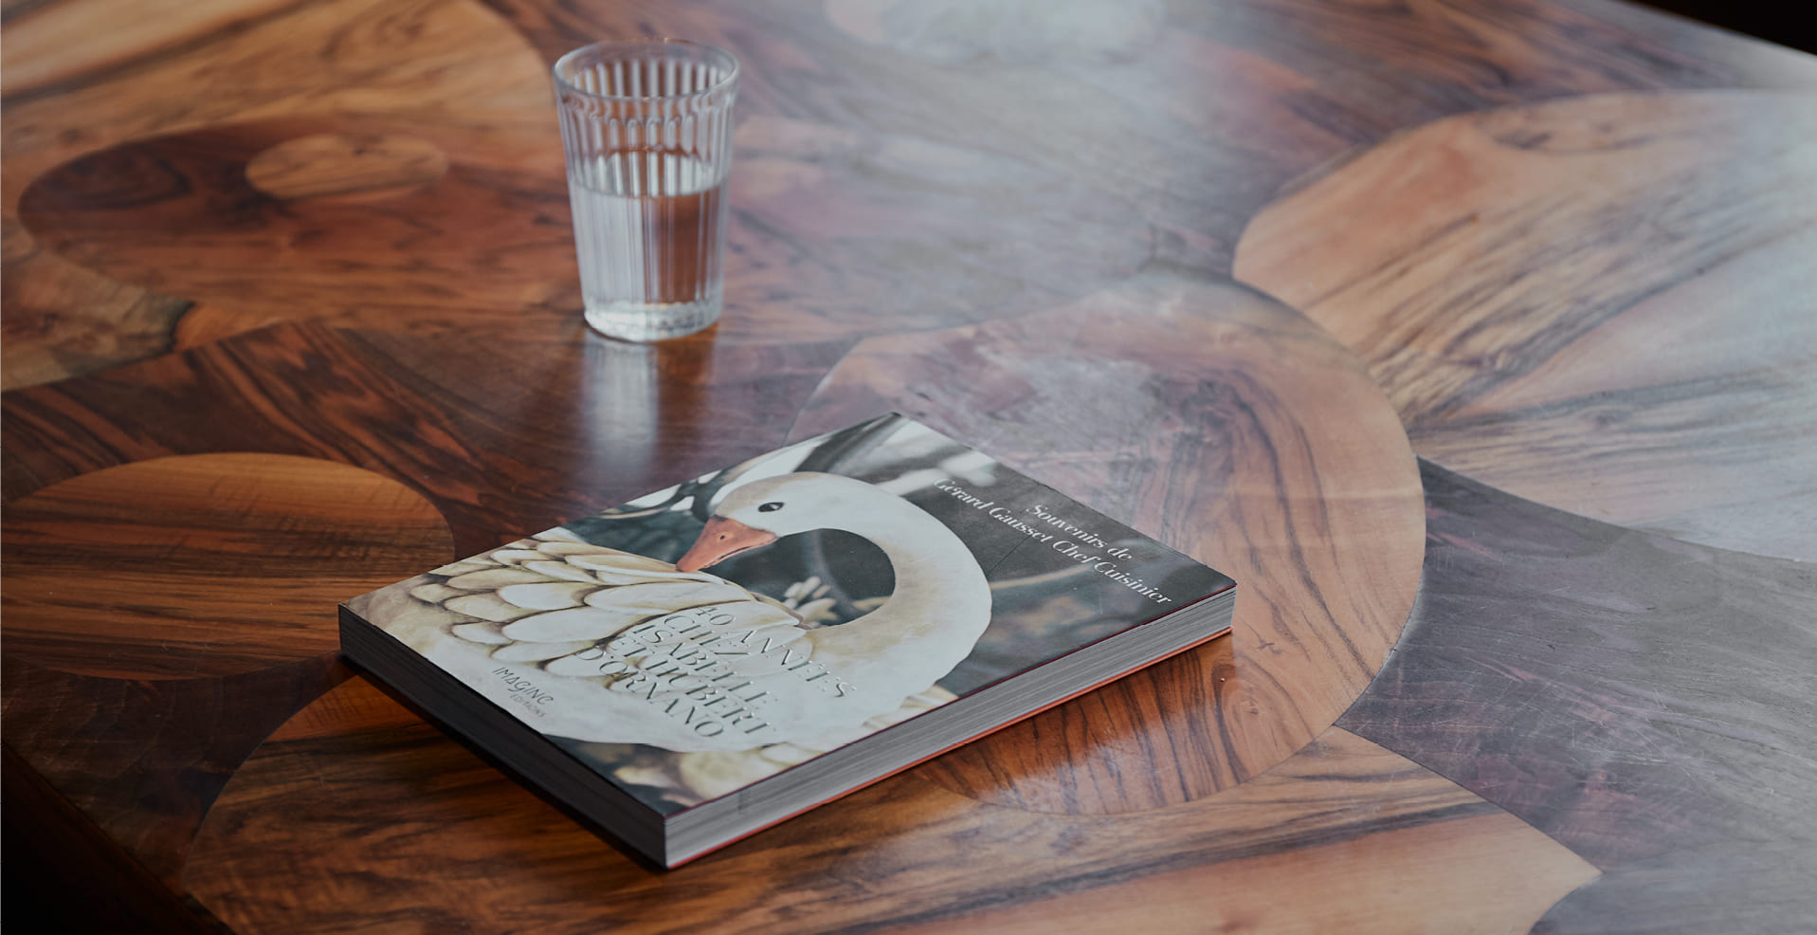
This project is a masterclass in Modern Transitional design, seamlessly blending industrial black steel elements with the organic warmth of artisanal woodwork. The heart of the home features a stunning kitchen with deep charcoal glazed tiling and a bespoke dining table that showcases intricate, circular wood-grain inlays.
ARCHITECT
Design by Tailor Group
EXPERTISES
Joiner / Cabinet Maker, Marble Mason, Painter, Parquet layer
MATERIALS
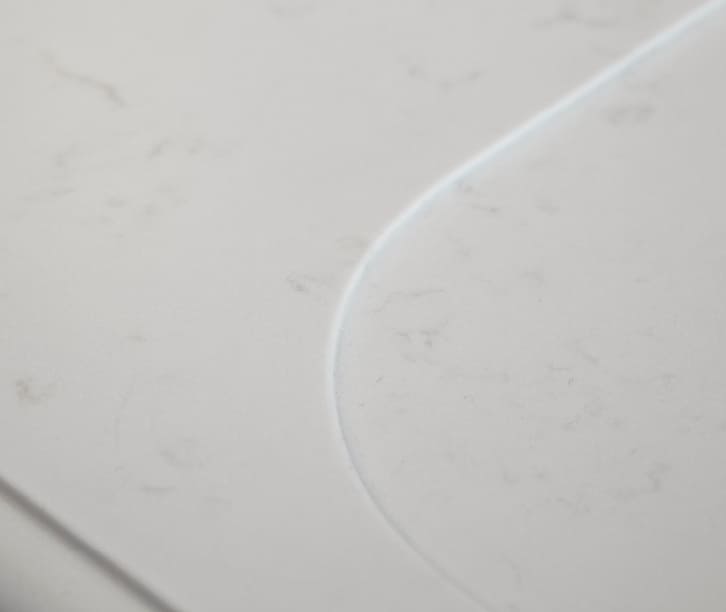
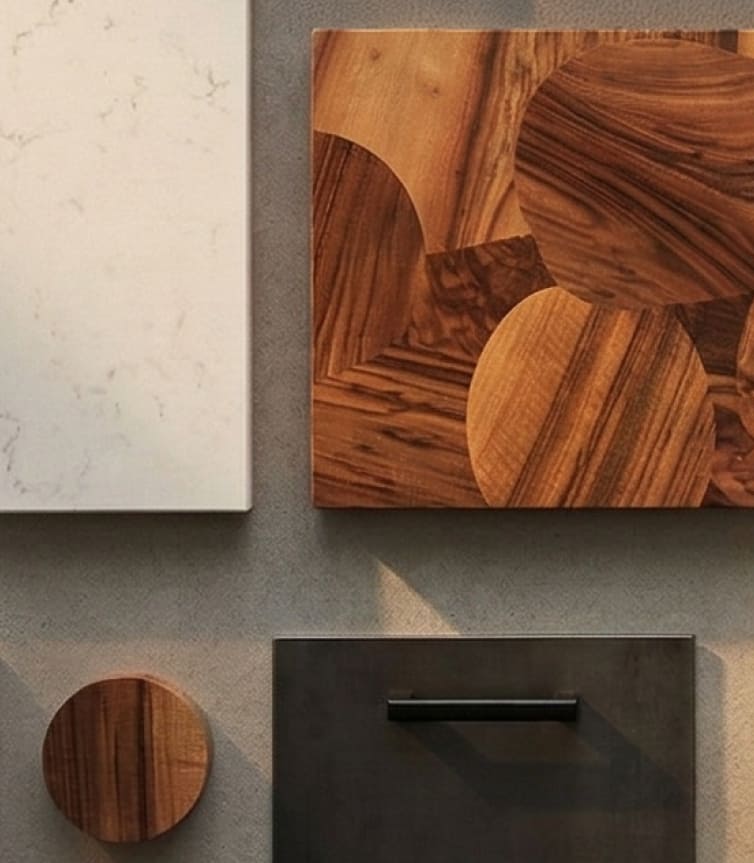
Wood, Quartz or Natural Stone, Zellige tiles, Subway tiles, Mosaic, Black steel, Glass, Blue stone or Porcelain stoneware, Plaster / Staff
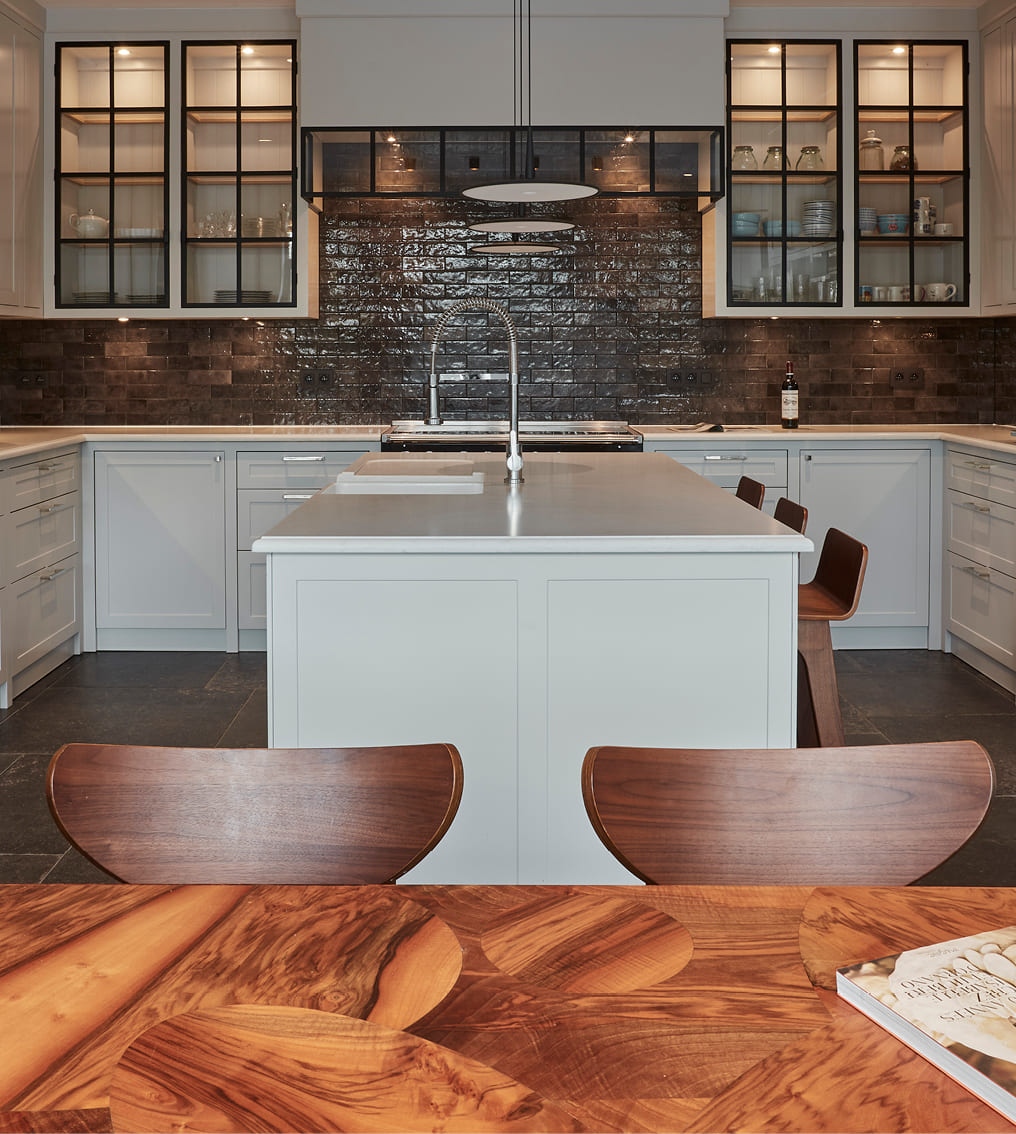
Design is where the precision of industrial geometry meets the soul of natural materials.
More about the project
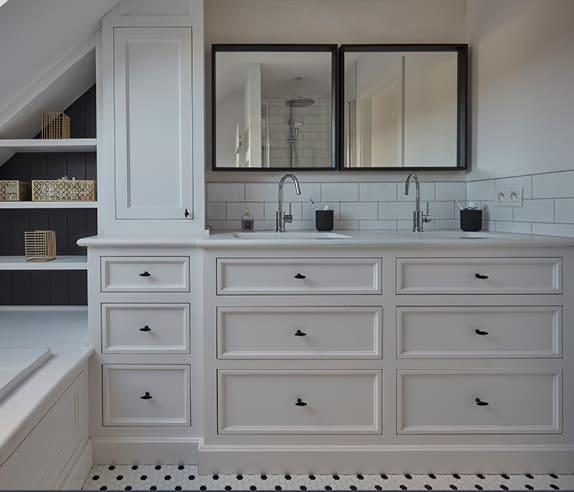
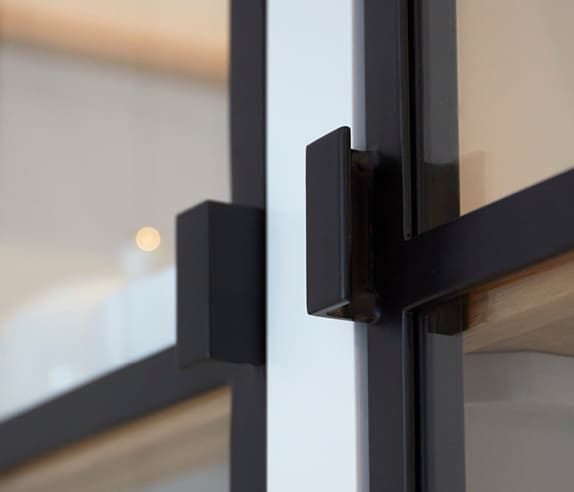
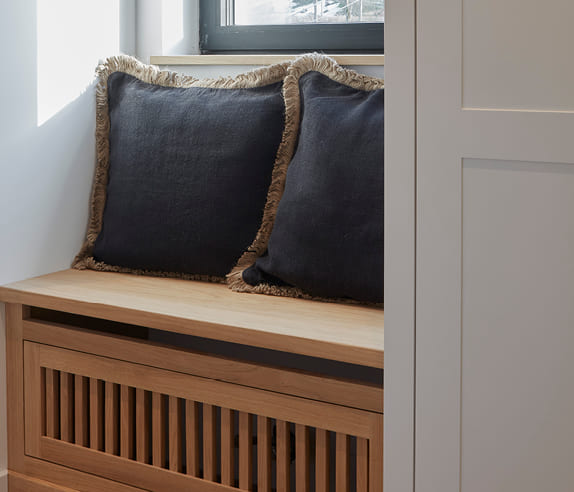
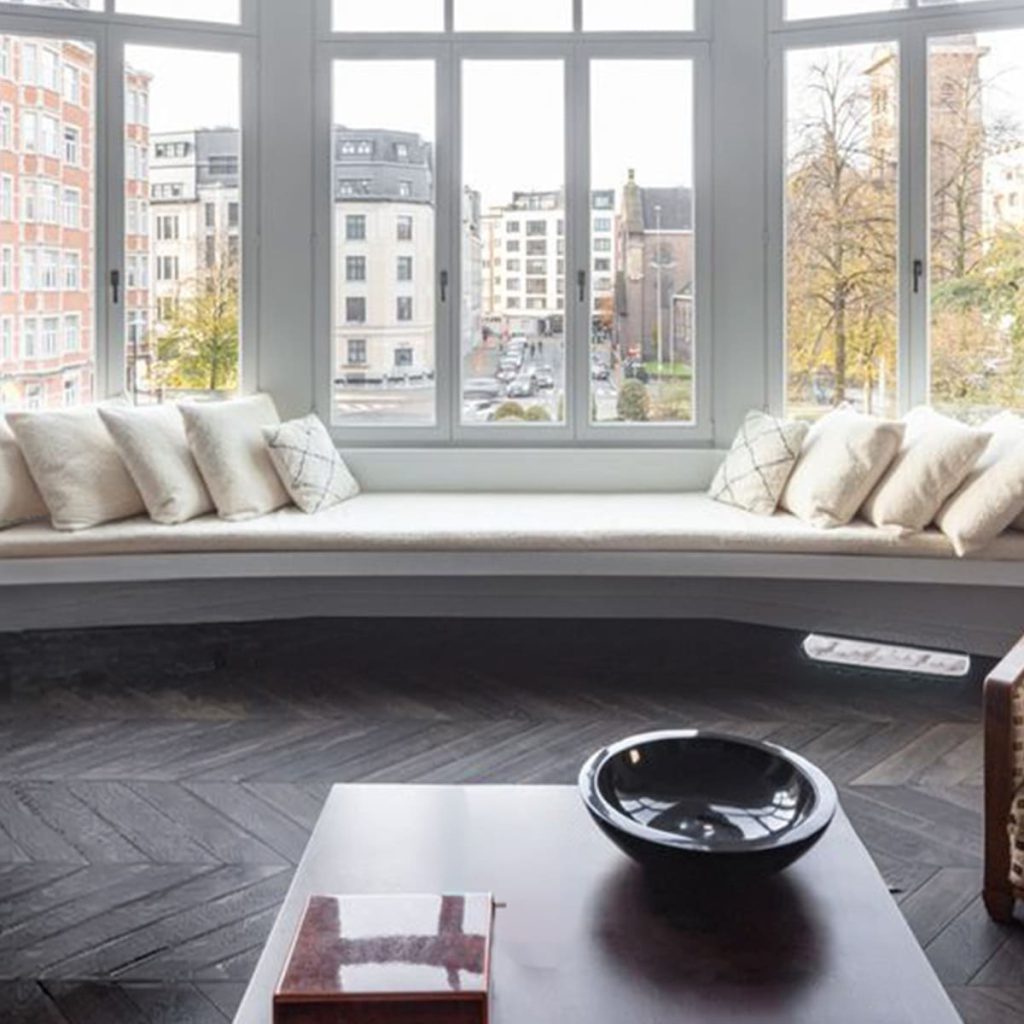
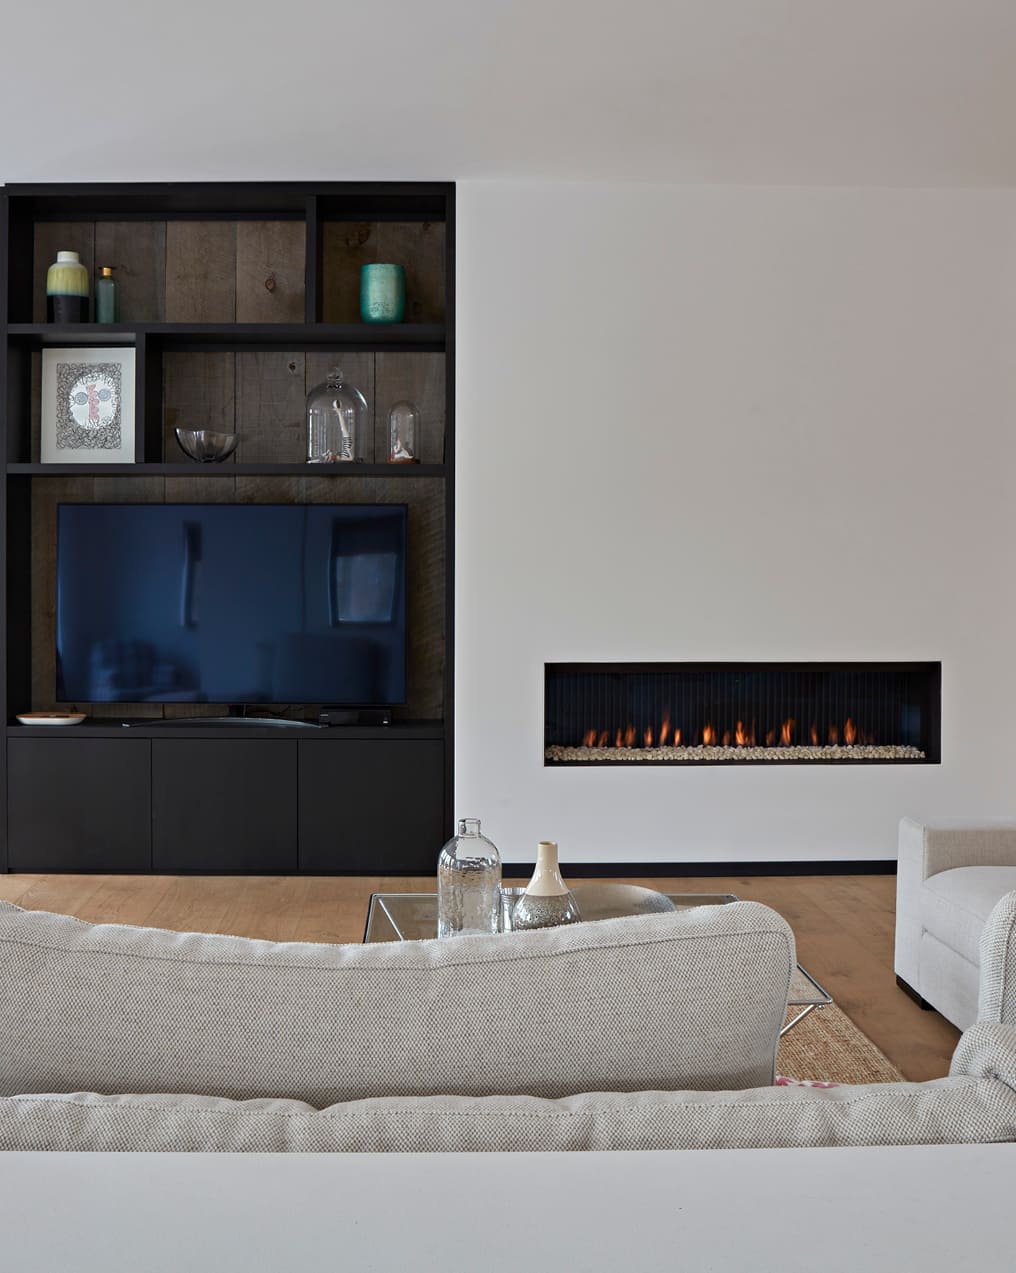
The architectural flow is anchored by expansive glass partitions that invite natural light to dance across the openplan living areas. Minimalist linear fireplaces and recessed shelving create a sophisticated, uncluttered atmosphere that feels both expansive and cozy.